Kitchen Renovation Singapore:
12 Planning Mistakes to Avoid

Blog_KITCHEN RENOVATION SINGAPORE (1)
Blog_KITCHEN RENOVATION SINGAPORE (2)
Blog_KITCHEN RENOVATION SINGAPORE (4)

A good-looking kitchen can still be frustrating to use.

The bin may be too far from the preparation area. The refrigerator door may hit nearby cabinetry. The only electrical point for a small appliance may be behind another appliance. Deep cabinets may become black holes where items disappear.

These are not styling problems.

They are planning problems.

If you are preparing for a kitchen renovation in Singapore, resolving the following issues before fabrication begins can save a great deal of inconvenience later.

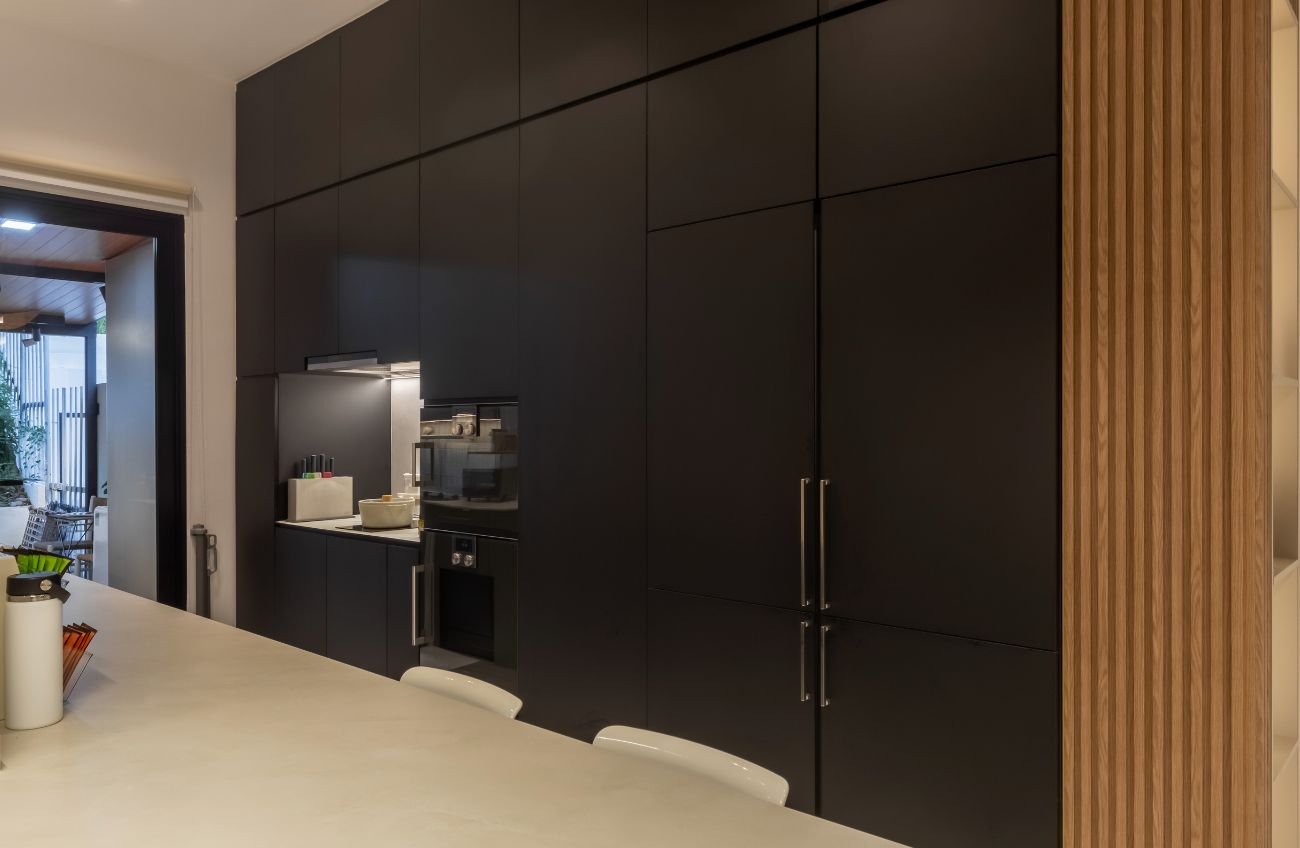
Featured Project: Namly / 2-storey Inter Terrace / Monoloft

Mistake 1: Choosing the Cabinet Style Before the Layout

Shaker doors, handleless cabinetry and timber laminates are exciting to explore.

But they should not be the first decision.

Start with:

  • Refrigerator position
  • Sink position
  • Hob position
  • Main preparation area
  • Pantry
  • Frequently used appliances
  • Movement through the kitchen

Only once these relationships work should you focus on finishes.

Mistake 2: Designing Around Generic Appliance Sizes

Never assume an appliance will fit because a similar one fitted in a showroom kitchen.

Confirm actual product dimensions for:

  • Refrigerator
  • Oven
  • Hob
  • Hood
  • Dishwasher
  • Washer
  • Dryer
  • Microwave
  • Water dispenser

Also check ventilation gaps and door clearance.

A successful kitchen renovation Singapore plan should respond to the appliances you are actually using.

Mistake 3: Adding More Cabinets Without Improving Storage

More cabinetry can still produce an inefficient kitchen.

Instead, divide storage by frequency.

Keep easily accessible:

  • Plates
  • Bowls
  • Glasses
  • Cutlery
  • Cooking utensils
  • Daily condiments

Use medium-accessibility zones for:

  • Baking equipment
  • Additional cookware
  • Food containers

Upper cabinetry can store:

  • Large serving items
  • Festive cookware
  • Rarely used appliances

This simple categorisation creates a kitchen that feels organised without requiring excessive carpentry.

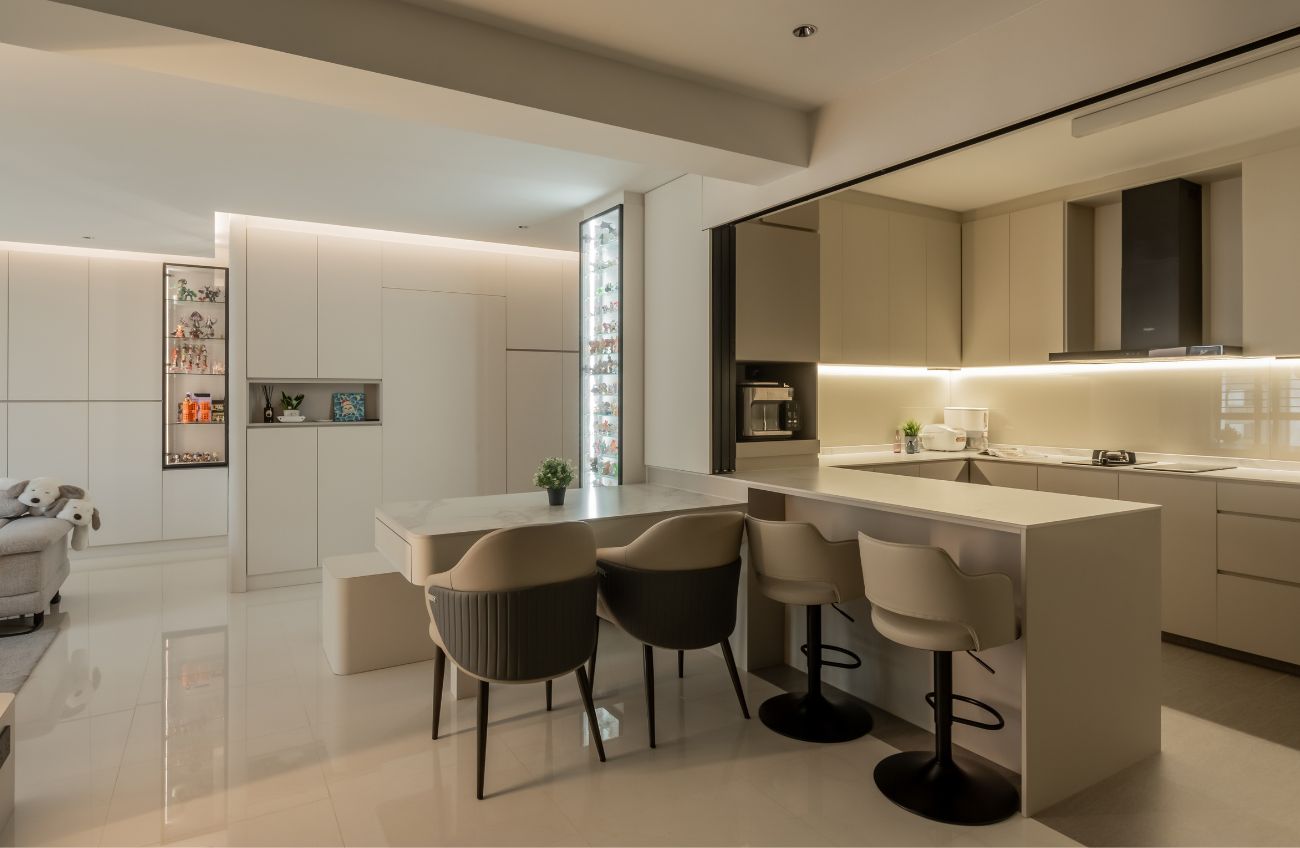
Featured Project: 445A New Punggol / 5 Room BTO / Monoloft

Mistake 4: Forgetting Small Appliances

A kitchen plan may account for large appliances while ignoring:

  • Rice cooker
  • Air fryer
  • Coffee machine
  • Kettle
  • Blender
  • Toaster

If all of these live permanently on the countertop, the preparation area quickly shrinks.

Decide which appliances stay visible and which need storage.

Then design electrical points and cabinetry accordingly.

Mistake 5: Creating Too Little Preparation Space

Large sinks and large hobs can consume valuable countertop space.

Before approving the layout, identify the continuous area where you can:

  • Place ingredients
  • Chop and prepare
  • Mix
  • Plate food

A beautiful countertop is not useful if there is nowhere comfortable to work.

Mistake 6: Ignoring the Way Cabinet Doors Open

Draw the door movement.

Check:

  • Refrigerator
  • Oven
  • Dishwasher
  • Base cabinets
  • Tall pantry
  • Corner cabinets

Two adjacent elements may fit perfectly while closed but clash when both are open.

This is particularly important in galley and narrow HDB kitchens.

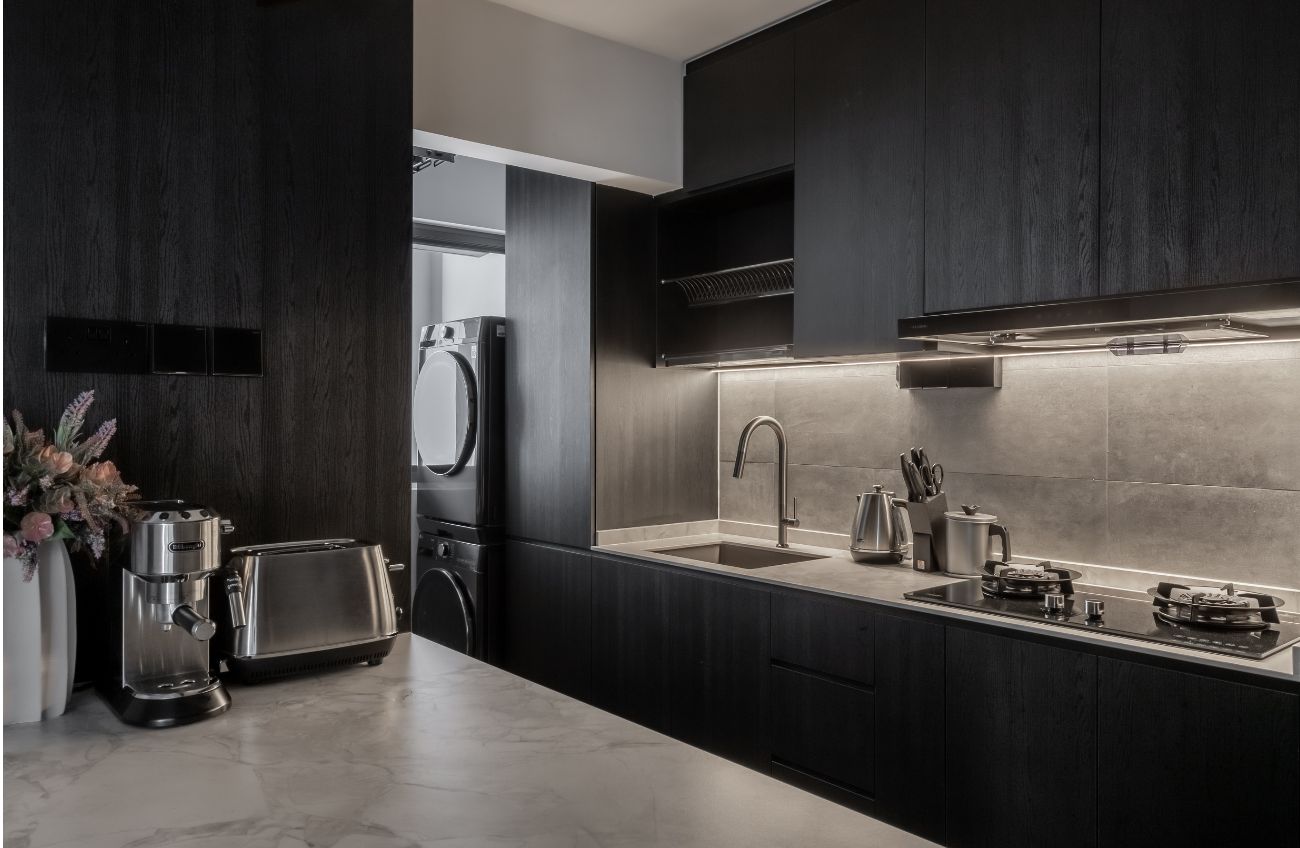
Featured Project: 445A New Punggol / 5 Room BTO / Monoloft

Mistake 7: Using Only Ceiling Lighting

Kitchen lighting should support tasks.

A strong kitchen design Singapore plan may combine:

  • General ceiling lighting
  • Under-cabinet task lighting
  • Lighting over an island or counter
  • Natural daylight where available

Shadow-free work surfaces are more important than creating a dramatic ceiling.

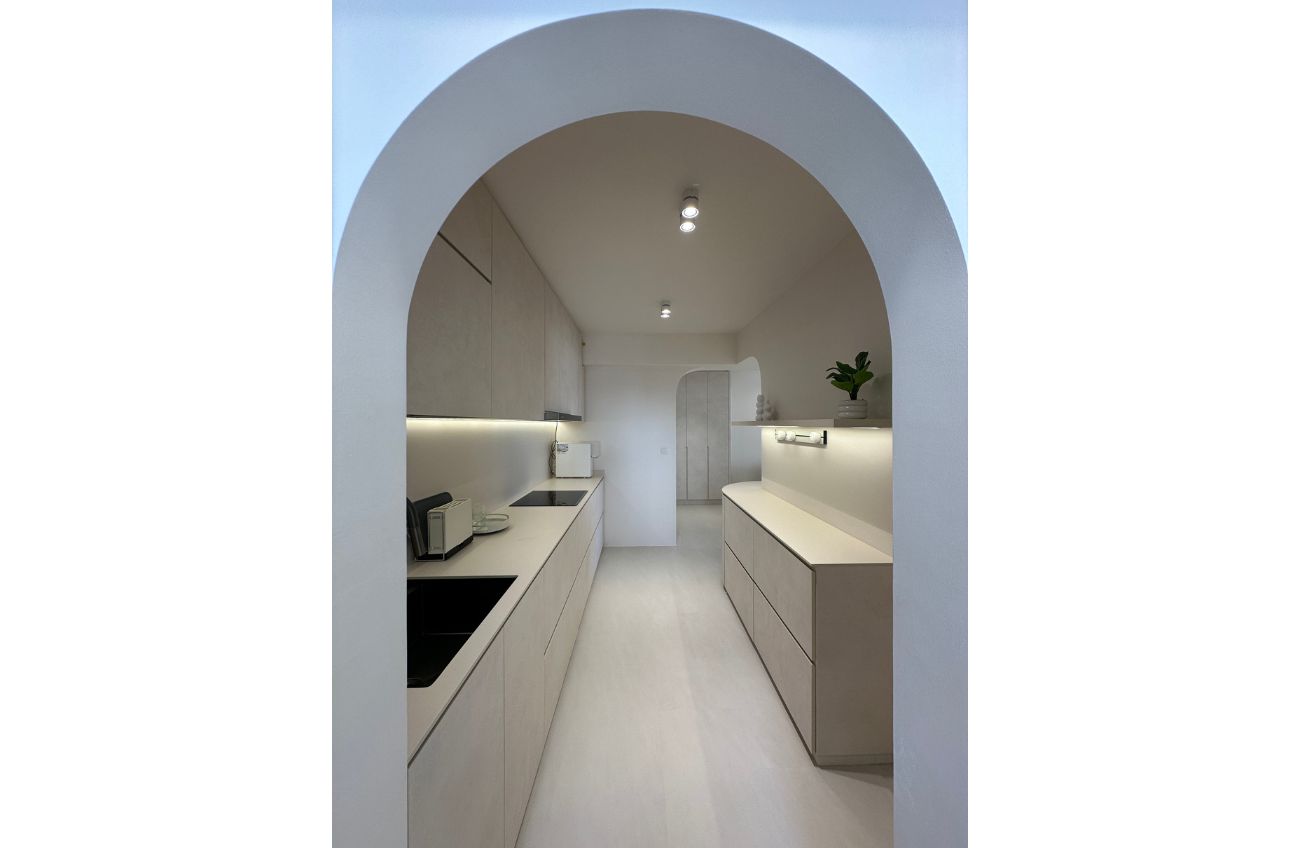
Featured Project: 210 Clementi / 4 Room BTO / Monoloft

Mistake 8: Planning Electrical Points Too Late

Electrical positions should be coordinated with appliances and countertop usage.

Think through where you will use:

  • Blender
  • Coffee machine
  • Kettle
  • Mixer
  • Toaster
  • Rice cooker
  • Charging devices

Avoid creating situations where multiple everyday appliances depend on one inconvenient location.

Mistake 9: Choosing Materials Only for Appearance

A kitchen surface must survive daily contact with:

  • Water
  • Oil
  • Heat
  • Cleaning
  • Food preparation
  • Repeated opening and closing

Before choosing a finish, ask about maintenance.

Some households may be comfortable with materials requiring more care. Others should prioritise low-maintenance surfaces.

Neither choice is universally correct.

Mistake 10: Forgetting Ventilation and Cooking Habits

An open kitchen may look attractive, but your cooking habits matter.

Think honestly about:

  • Frequency of cooking
  • Type of cooking
  • Smoke and grease
  • Preferred level of separation

A partially open kitchen, glass divider or enclosed kitchen may make more sense for some families than a fully open plan.

Featured Project: 2A Kempas / 4 Room BTO / Monoloft

Mistake 11: Treating the Kitchen as an Isolated Room

Your kitchen connects with the rest of your home.

Consider:

  • Flooring transition
  • Colour palette
  • Sightline from living area
  • Dining relationship
  • Lighting temperature
  • Cabinet materials

Repeating selected finishes elsewhere helps the home feel coherent.

For broader inspiration, link to Monoloft’s existing Kitchen Renovation Singapore Design & Planning Guide, which covers layouts, storage, materials, lighting and planning.

Mistake 12: Ignoring Renovation Requirements

HDB homeowners should confirm applicable renovation rules before wet-area, plumbing, floor or other regulated works.

Current HDB guidance includes technical conditions for kitchen floor finishes, waterproofing around sanitary stacks, plumbing and gas-related renovation works.

Regulatory planning should happen before the design is treated as final.

A Better Kitchen Renovation Singapore Planning Sequence

Instead of starting with colours, use this order:

  • Cooking habits
  • Appliance selection
  • Layout
  • Storage inventory
  • Electrical planning
  • Plumbing requirements
  • Lighting
  • Materials
  • Colours and visual styling
  • Accessories and hardware

This sequence reduces the chances of aesthetics forcing compromises in functionality.

Which Kitchen Layout Should You Choose?

Useful where two parallel work surfaces can be created efficiently.

Can create flexible corner planning while keeping part of the space visually open.

Provides significant work and storage surfaces when room dimensions allow.

Works where there is sufficient clearance around the island.

Do not choose a layout because of its name.

Choose it because it fits the room and supports movement.

If every wall is filled, the bedroom may technically contain more functions but feel substantially smaller.

FAQ

What should I plan first for a kitchen renovation in Singapore? +

Start with cooking habits, large appliances and the functional layout. Cabinet colours and decorative finishes can follow.

How can I maximise a small HDB kitchen? +

Use vertical storage, internal organisers, deep drawers where appropriate and carefully planned appliance locations. Avoid adding cabinetry that reduces necessary circulation.

Should I choose an open or enclosed kitchen? +

It depends on cooking habits and lifestyle. Open kitchens create visual connection, while enclosed kitchens provide greater separation.

How many electrical points should a kitchen have? +

There is no universal number. Create an appliance inventory and plan sockets around actual usage with the appropriate qualified professionals.

What is the biggest kitchen renovation mistake? +

Finalising cabinetry before confirming appliance dimensions, movement, storage requirements and countertop needs often creates avoidable problems.

Conclusion

A successful kitchen renovation Singapore project is built around decisions that may not appear in the final photographs.

Cabinet clearances, appliance dimensions, power points, task lighting, workflow and storage logic determine how enjoyable the kitchen is to use every day.

Plan those details first. Then make them beautiful.

Homeowners planning an HDB kitchen or complete home renovation can speak with Monoloft about kitchen design, space planning and coordinated interior renovation solutions.

Ready to transform your HDB?

Let's Chat