

Landed Interior Design Singapore
Landed Interior Design for Beautiful, Functional & Thoughtfully Planned Homes
A landed home offers greater space and flexibility, but designing it well requires more than simply filling a larger floor area. Multiple storeys, different family zones, staircases, natural lighting, outdoor spaces and changing lifestyle needs all need to work together as one cohesive home.
At Monoloft, we provide Landed Interior Design Singapore services tailored to the way you and your family live. From terrace houses and semi-detached homes to bungalows, we create personalised interiors that balance aesthetics, functionality, comfort and long-term practicality.
Our landed interior design and renovation services cover space planning, custom carpentry, kitchen and bathroom renovation, material and lighting selection, renovation works and project management. Every home is thoughtfully planned around your lifestyle, design preferences, renovation requirements and budget.
Discover the Full Potential of Your Landed Home
The advantage of a landed property is not simply having more space. It is having the opportunity to shape that space around how your family actually lives.
A well-designed landed home should feel connected from one level to another while still creating the right amount of privacy between communal, personal and functional areas.
Since 2007, Monoloft has designed and renovated more than 600 residential projects across Singapore, including landed properties, condominiums and HDB homes.
For landed homes, we consider the entire property as one connected living environment from the entrance and communal areas to bedrooms, kitchens, stairways, workspaces and outdoor spaces.
Whether you prefer:
- Modern Landed Interior Design
- Contemporary Interior Design
- Scandinavian Interior Design
- Minimalist Interior Design
- Modern Luxury Interior Design
- Warm & Timeless Interiors
Our goal is to create a home that feels cohesive, comfortable and distinctly yours rather than simply following a design trend.
Our Landed Interior Design Services
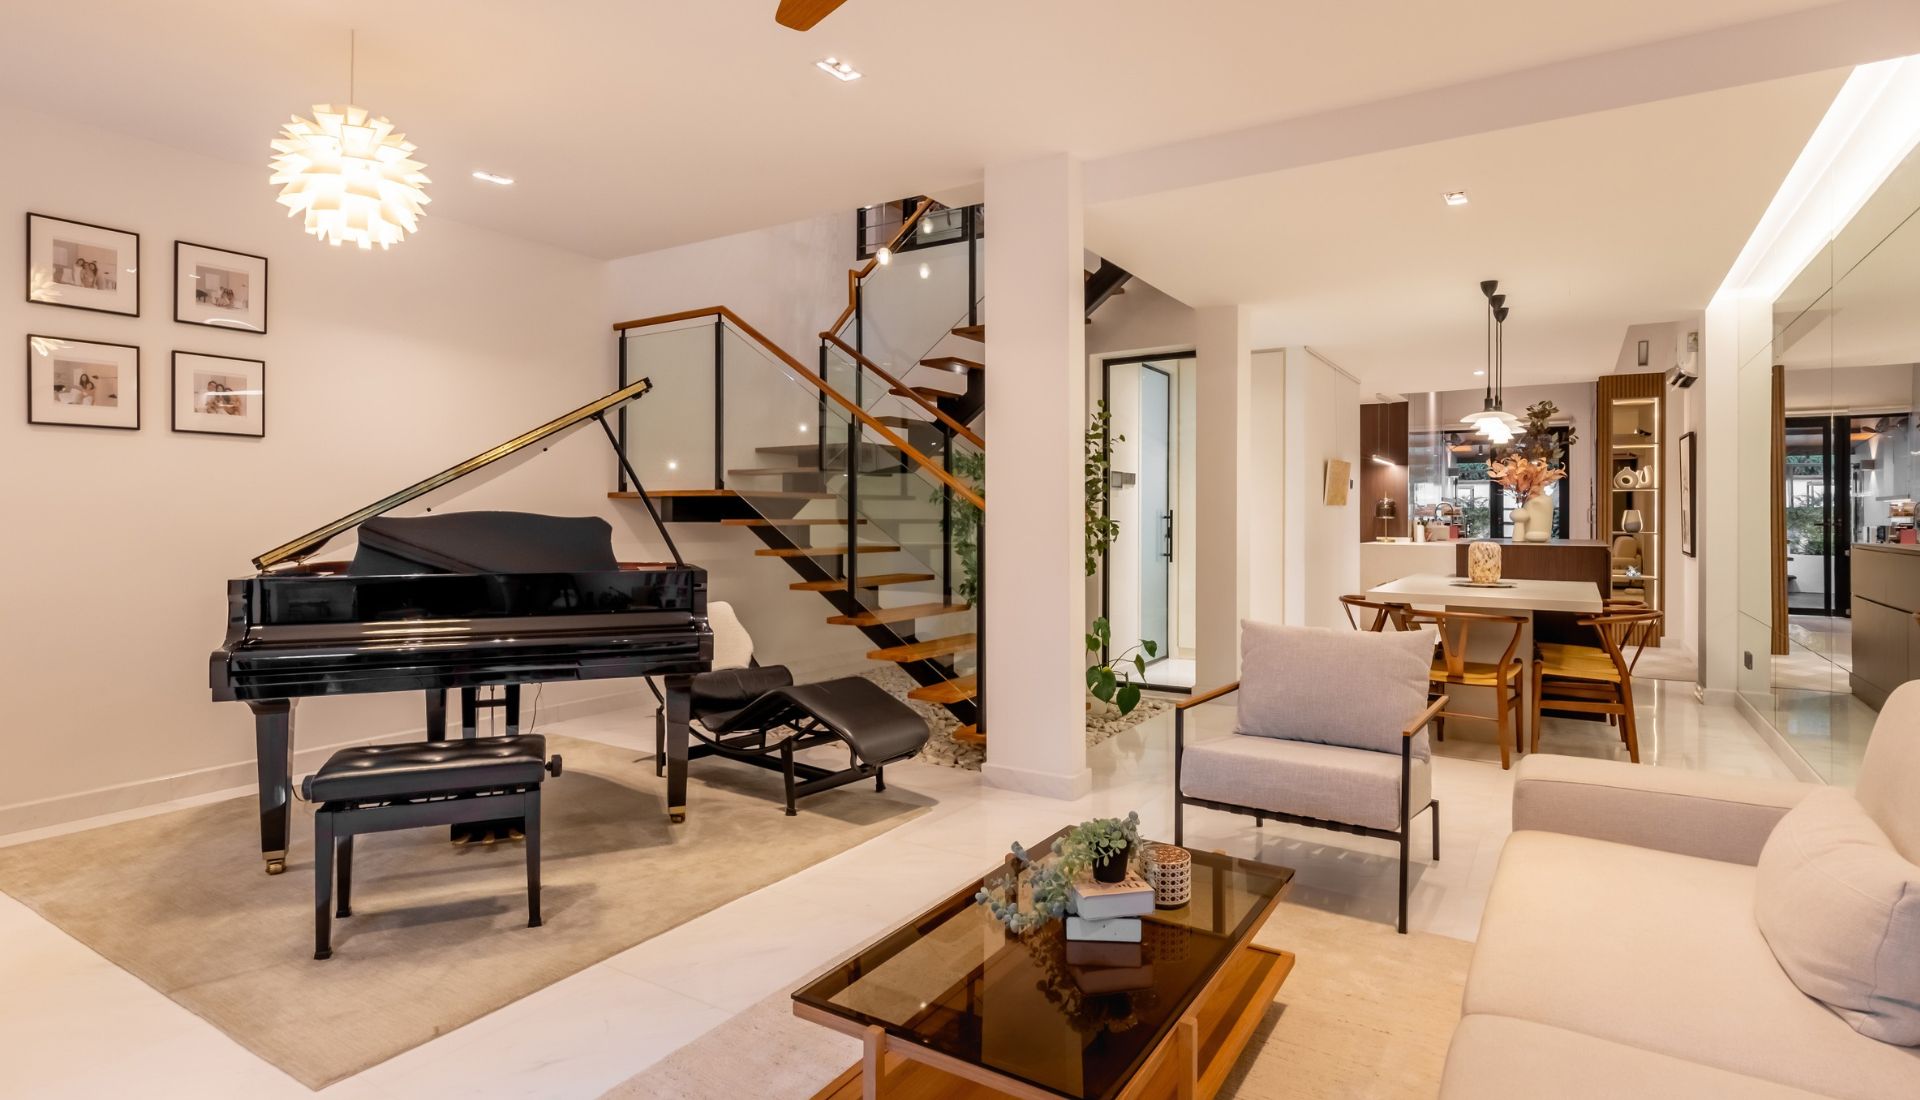
Space Planning & Multi-Storey Layout Design
Good landed house interior design begins with understanding how spaces connect across different levels.
Our designers study circulation, room relationships, furniture placement, family routines and how each area will be used throughout the day.
Depending on your household, this could include creating:
- Open living and dining areas for family interaction
- Private bedroom zones
- Dedicated work or study spaces
- Entertainment areas
- Guest rooms
- Multi-generational living spaces
- Helper’s rooms and service areas
- Flexible spaces that can change as your family grows
Rather than treating every room individually, we plan the entire home so movement between different spaces feels intuitive and comfortable.
Living & Dining Interior Design
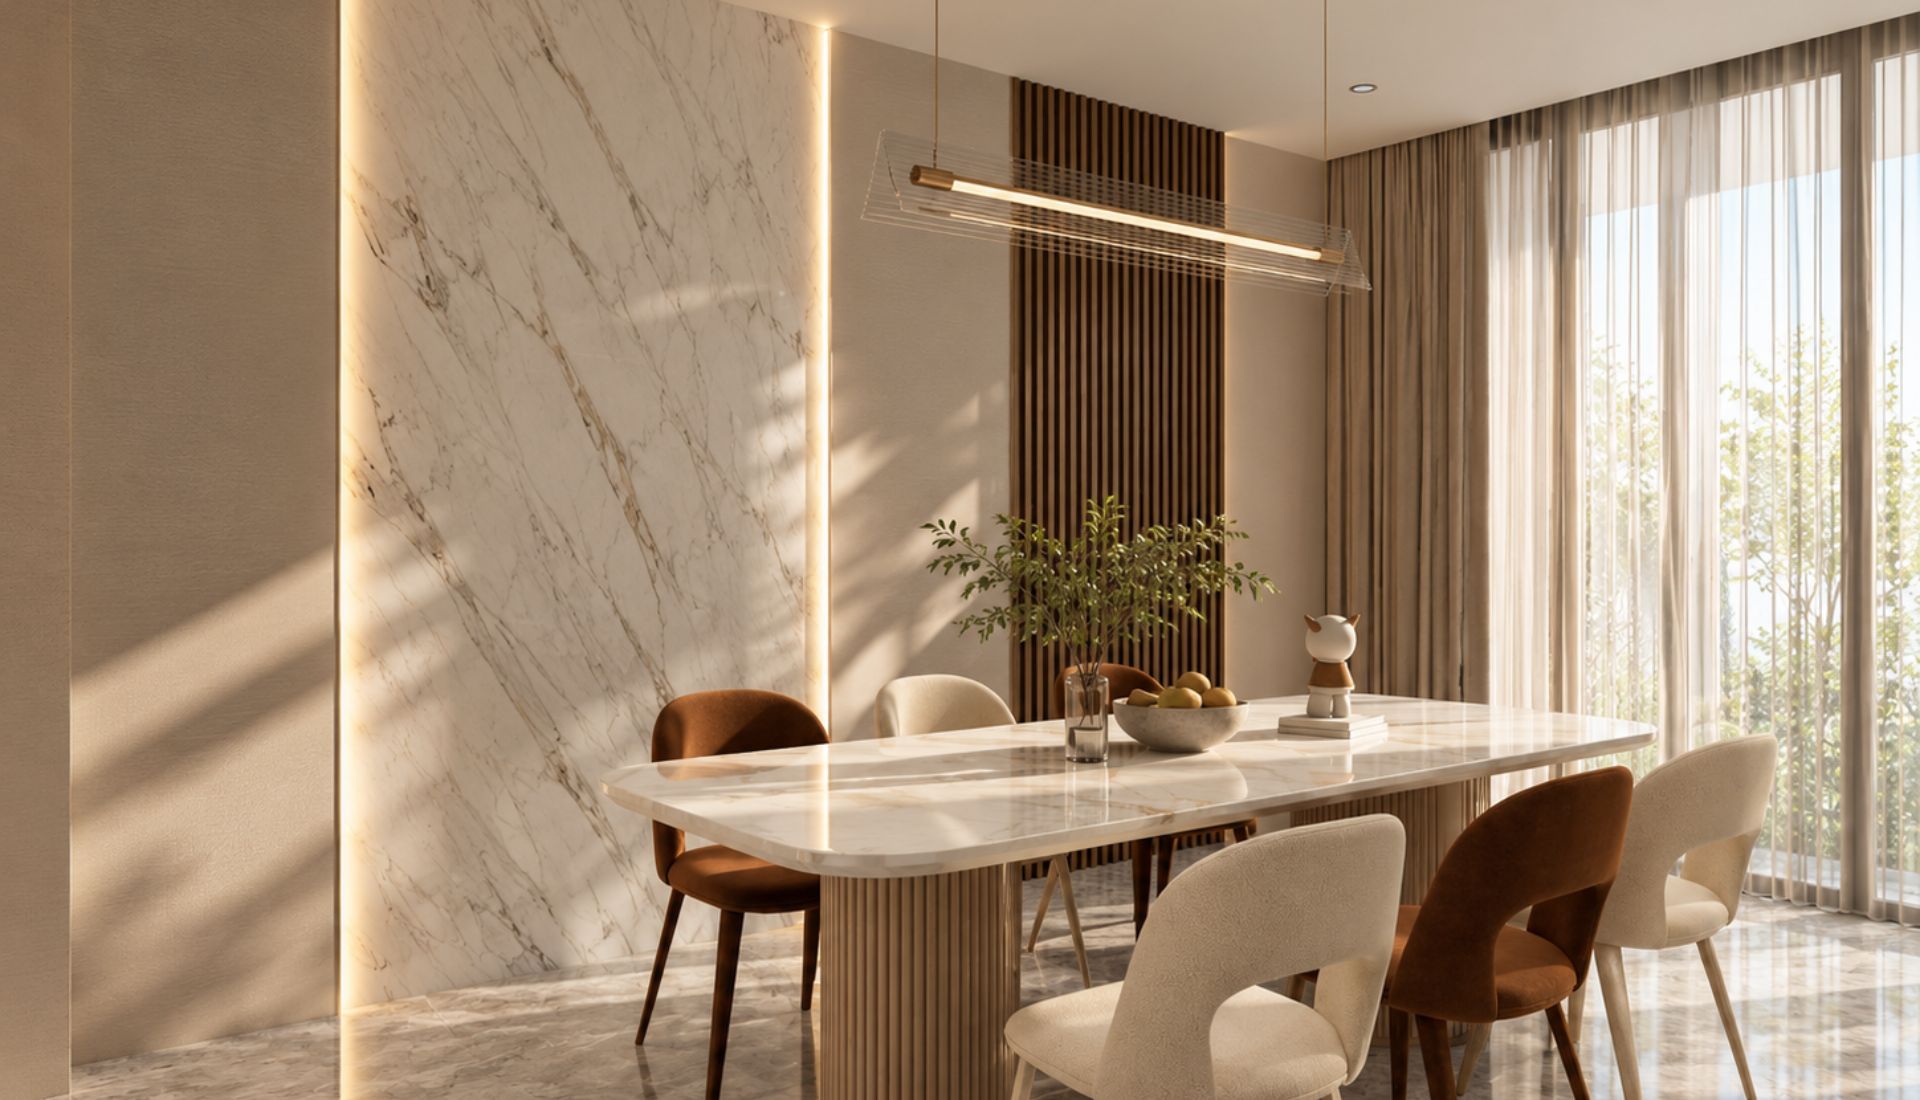
In many landed homes, the living and dining areas form the heart of the house.
The larger floor area provides more flexibility, but without proper planning, large rooms can sometimes feel disconnected or underutilised.
Our designers use furniture placement, lighting, materials, carpentry and spatial zoning to create welcoming communal spaces that still feel warm and proportionate.
We consider:
- Living and dining circulation
- Furniture placement
- Feature walls
- Lighting layers
- Material and colour palettes
- Storage requirements
- Connections to gardens, patios or outdoor spaces
The result is a living environment designed for both everyday family life and entertaining guests.
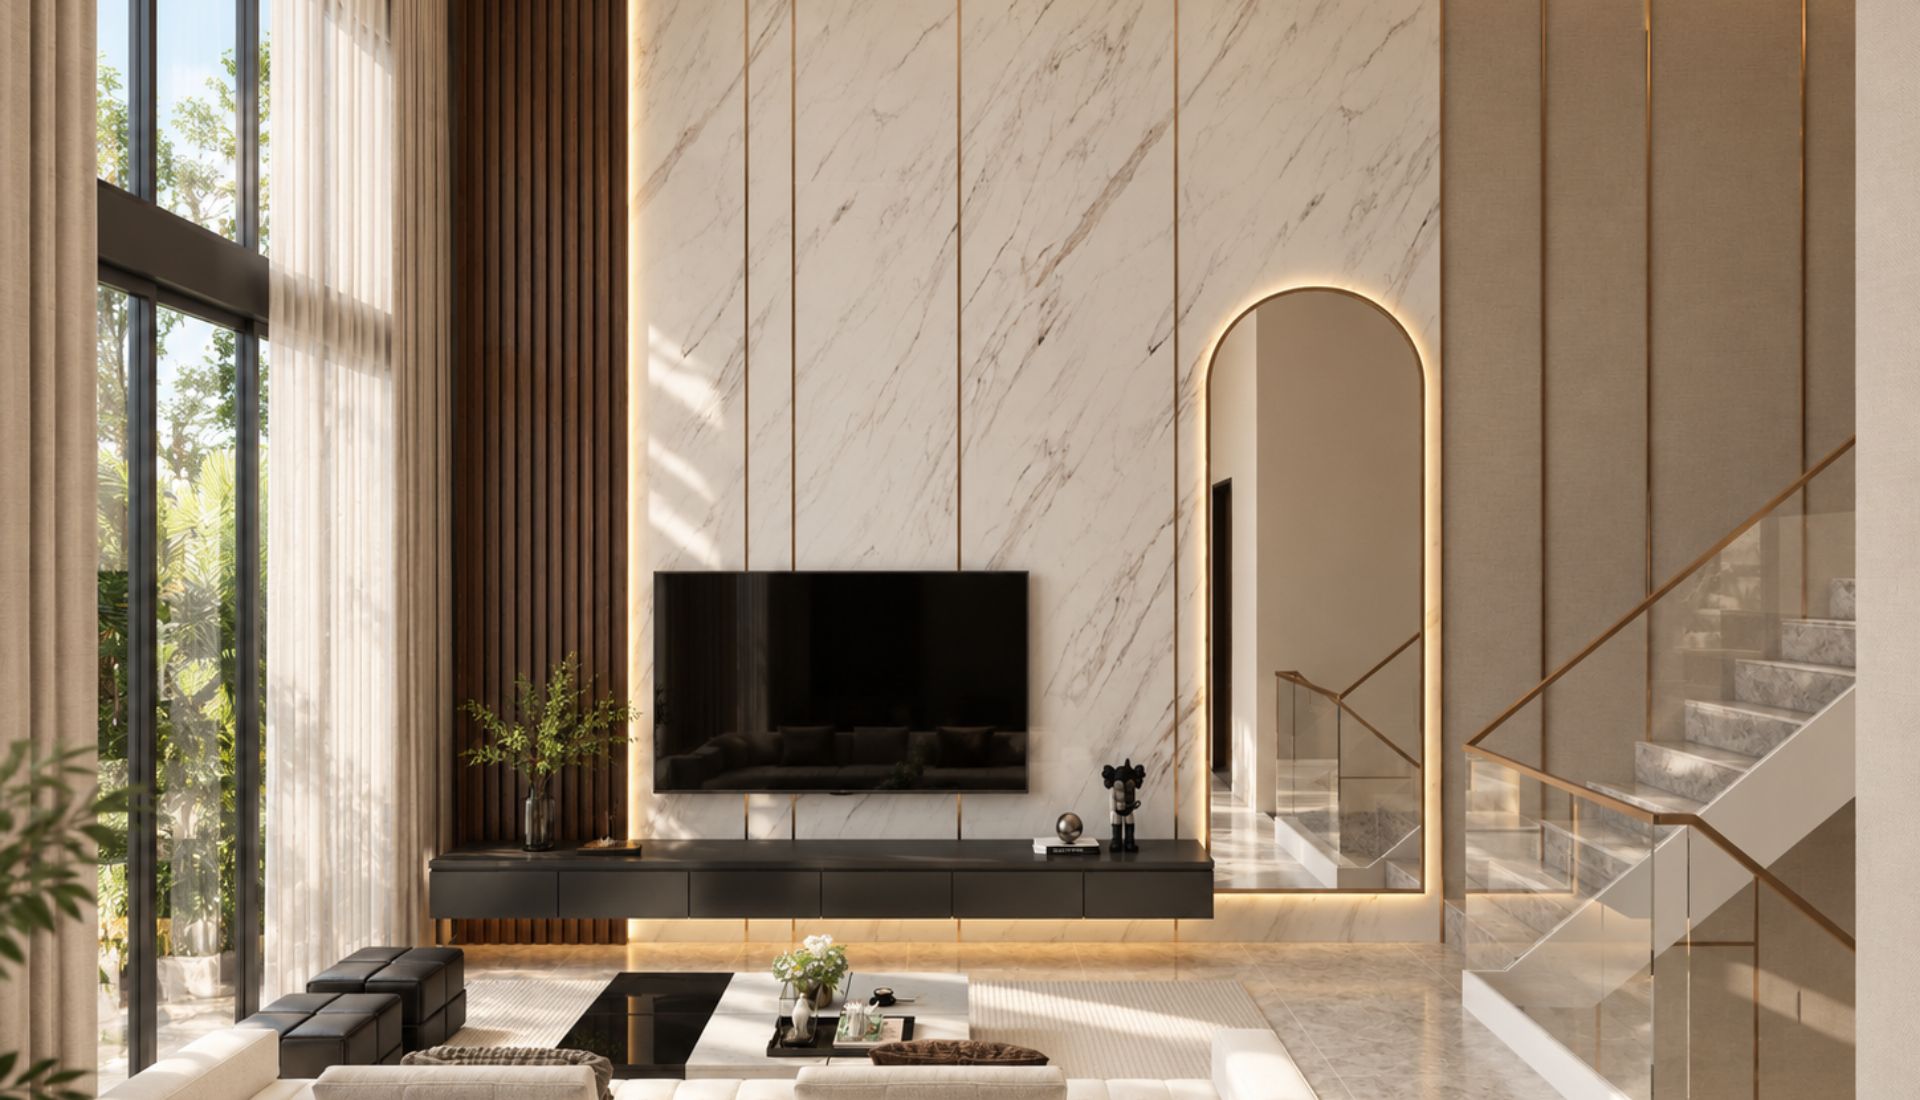
Custom Carpentry & Storage Solutions
Landed homes may provide more space, but thoughtful storage remains essential for maintaining an organised and comfortable home.
Monoloft designs customised carpentry around your property’s layout and your family’s storage habits.
Our custom carpentry solutions can include:
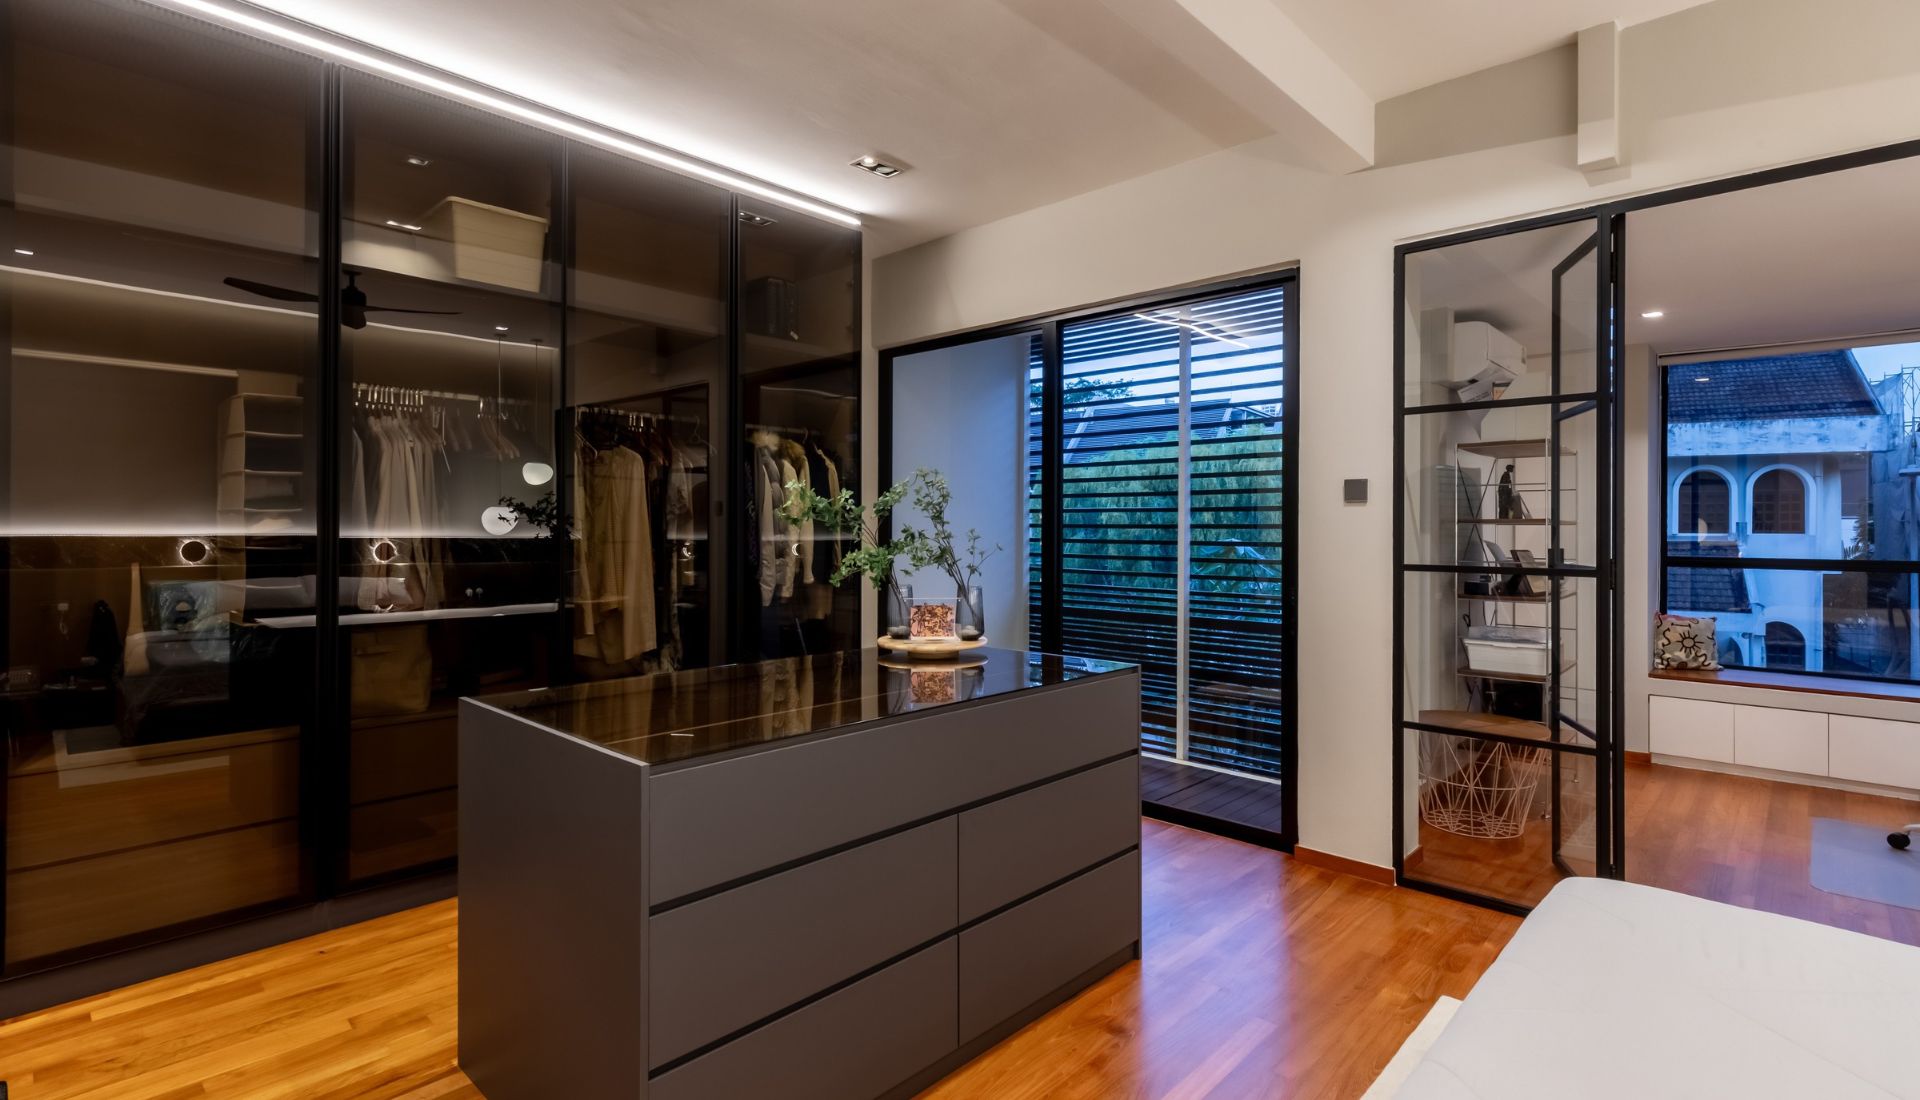
- Full-height wardrobes
- Walk-in wardrobes
- Built-in TV consoles
- Display cabinetry
- Concealed storage
- Shoe cabinets
- Study cabinetry
- Kitchen storage
- Dry and wet kitchen cabinetry
- Feature walls
- Built-in seating
- Multi-functional furniture
Instead of adding storage wherever space is available, we integrate it naturally into the architecture and overall interior design.
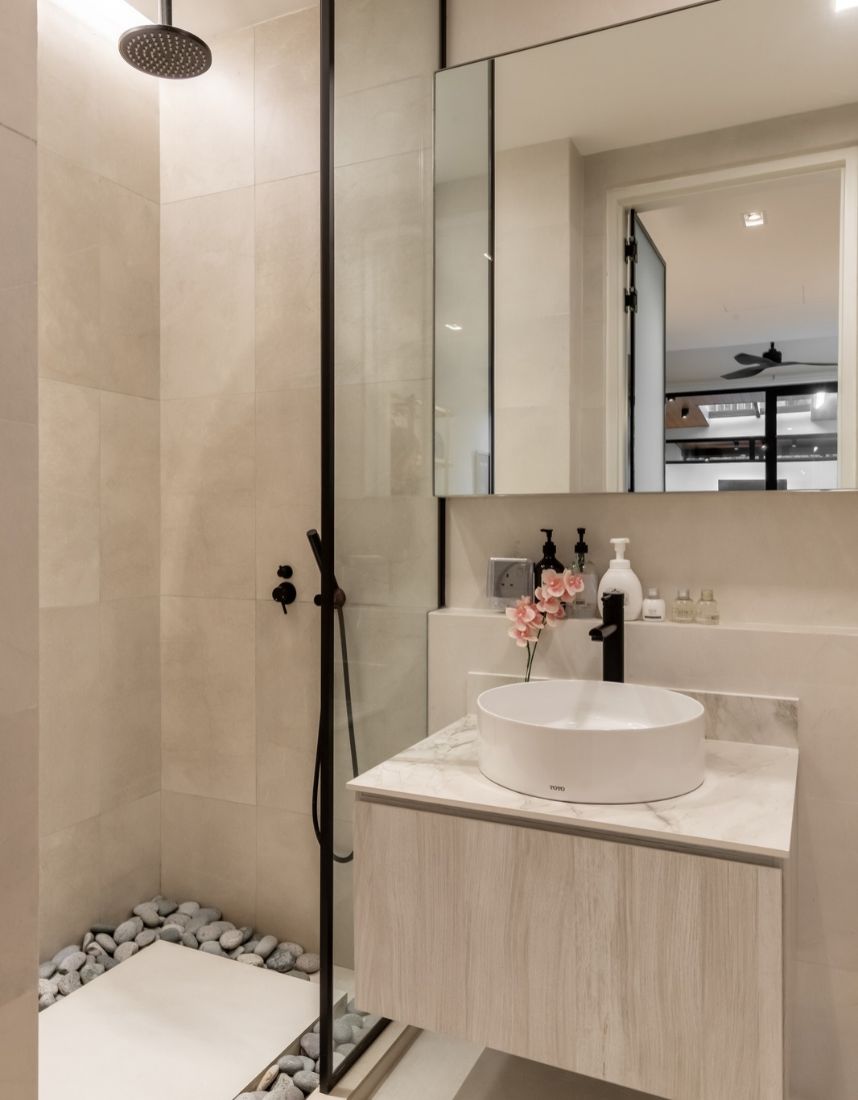
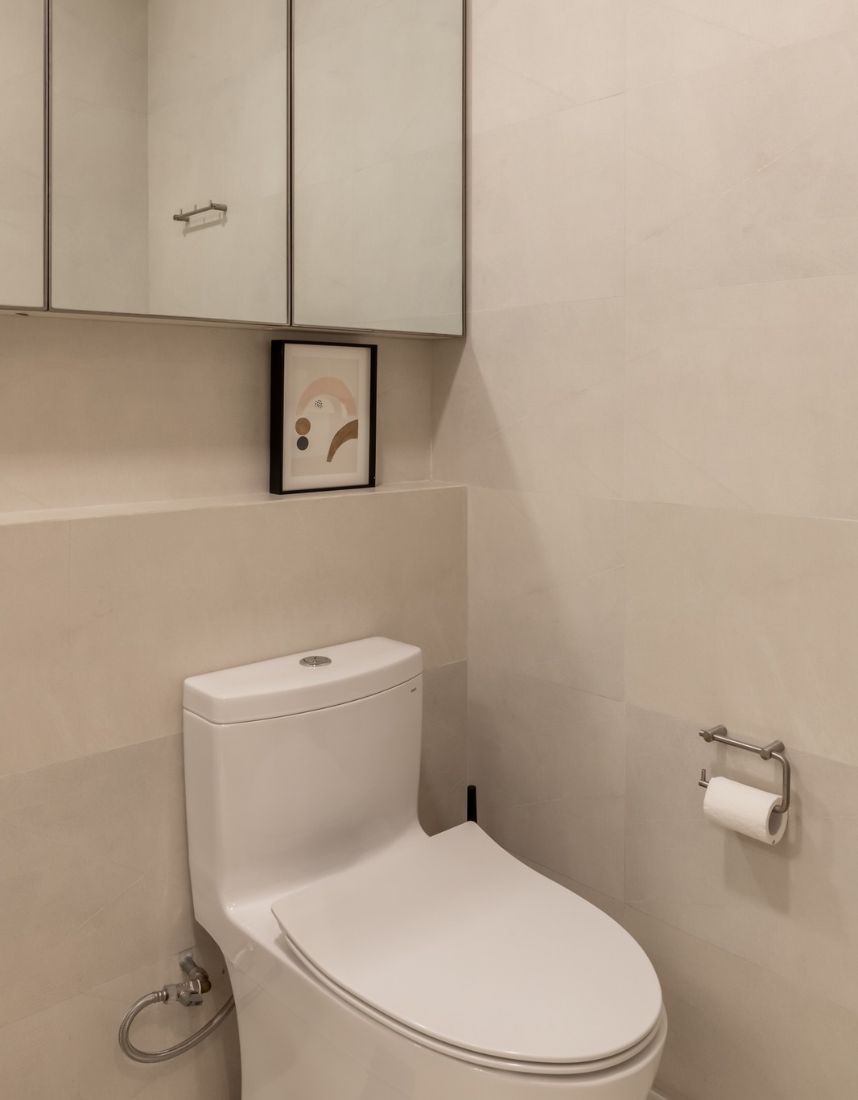
Kitchen & Bathroom Renovation
Kitchens and bathrooms are among the most frequently used areas of any landed property and require careful attention to both functionality and durability.
For kitchens, we consider workflow, preparation areas, appliances, storage and how the kitchen connects with dining and entertaining spaces.
Depending on your lifestyle, your landed home may incorporate:
- Open-concept kitchens
- Enclosed kitchens
- Wet and dry kitchens
- Kitchen islands
- Pantry storage
- Integrated appliances
- Entertaining and preparation zones
For bathrooms, we focus on practical layouts, durable materials, comfortable lighting and easy maintenance while maintaining a consistent design language throughout the home.
Staircase & Vertical Space Design
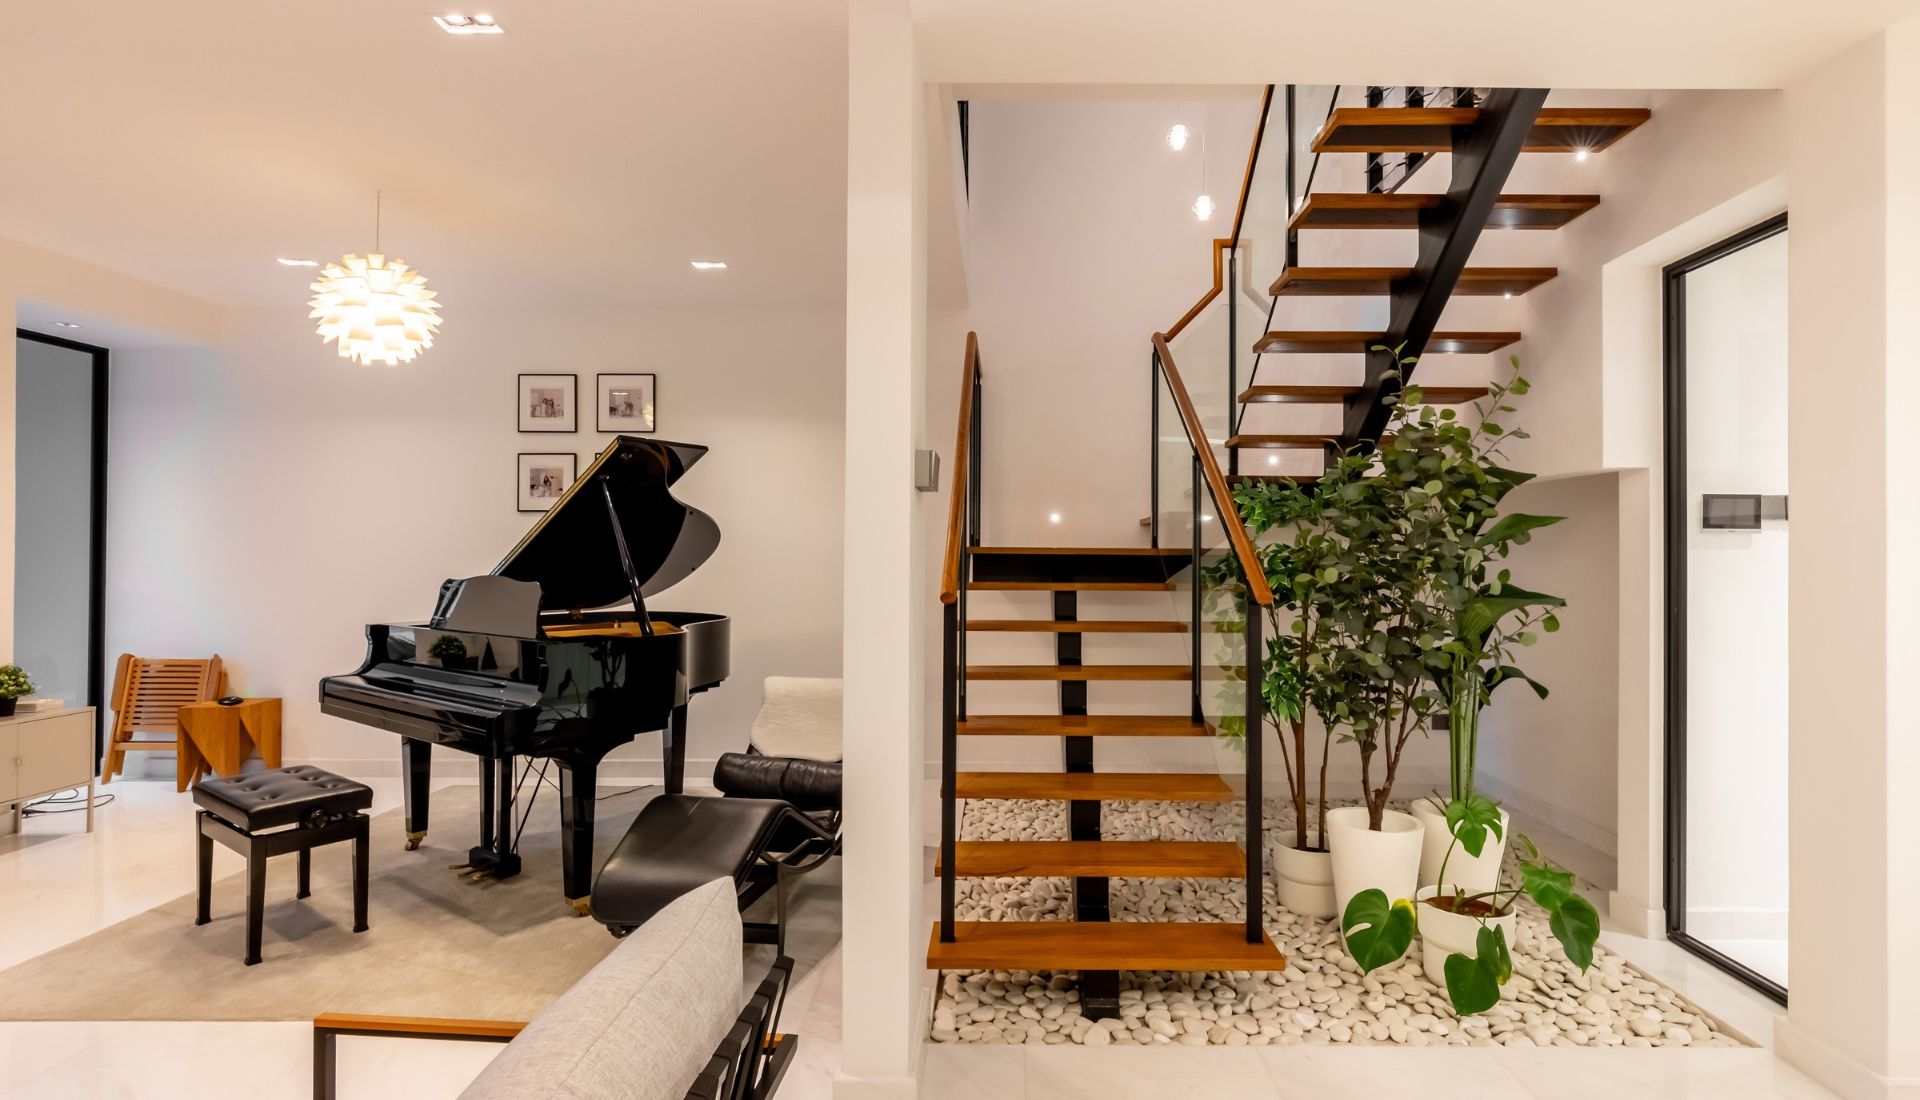
Staircases are a defining feature of most landed homes and often occupy a prominent position within the interior.
Rather than treating the staircase simply as a connection between floors, we consider how it contributes to the overall visual flow of the home.
Design considerations can include:
- Staircase finishes
- Lighting
- Feature walls
- Balustrades
- Under-stair storage
- Display areas
- Double-height spaces
- Visual connections between floors
Thoughtful staircase design can turn a functional necessity into an architectural feature that ties the different levels of your home together.
Lighting, Materials & Natural Light
With larger floor plates and multiple storeys, landed homes require a considered lighting strategy.
We look at how natural light enters different parts of the home throughout the day and complement it with layered artificial lighting for different activities and moods.
Our designers coordinate:
- General lighting
- Task lighting
- Accent lighting
- Decorative lighting
- Feature lighting
- Material finishes
- Colour palettes
- Flooring
- Wall treatments
The aim is not simply to make a home brighter, but to create the right atmosphere for each space while maintaining consistency throughout the property.
Indoor-Outdoor Living
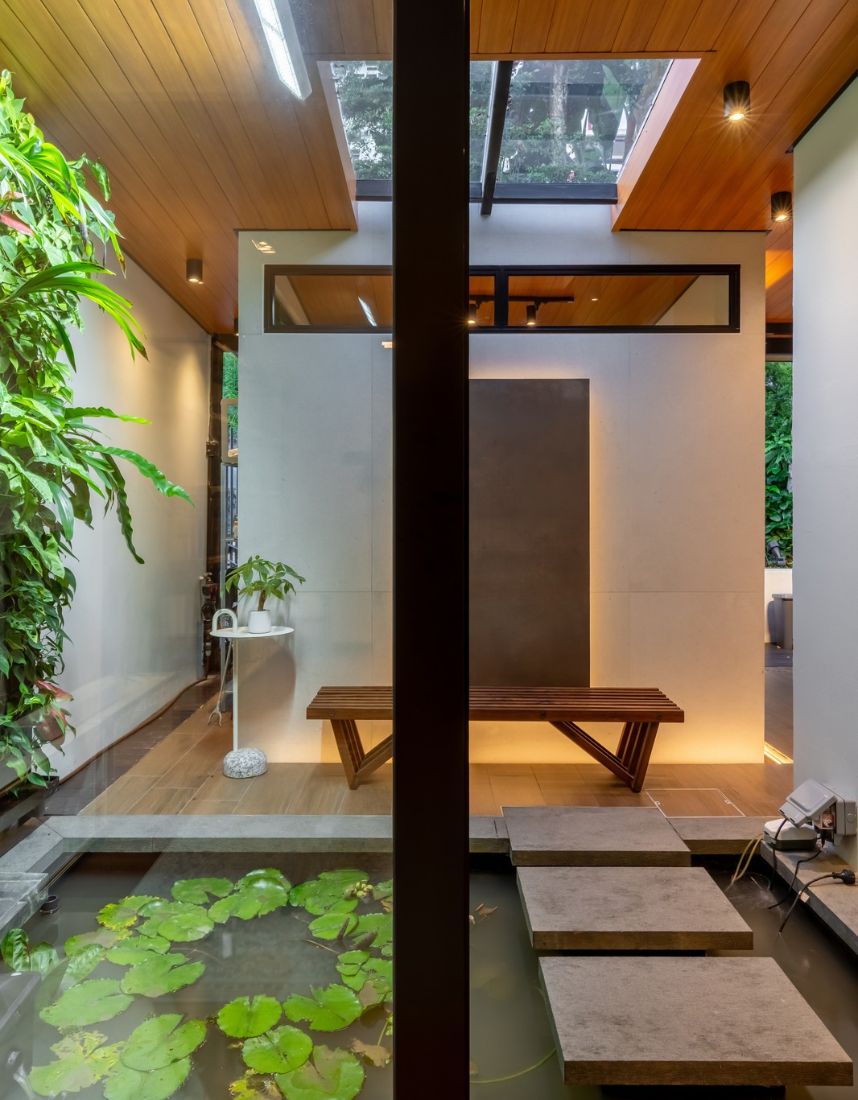
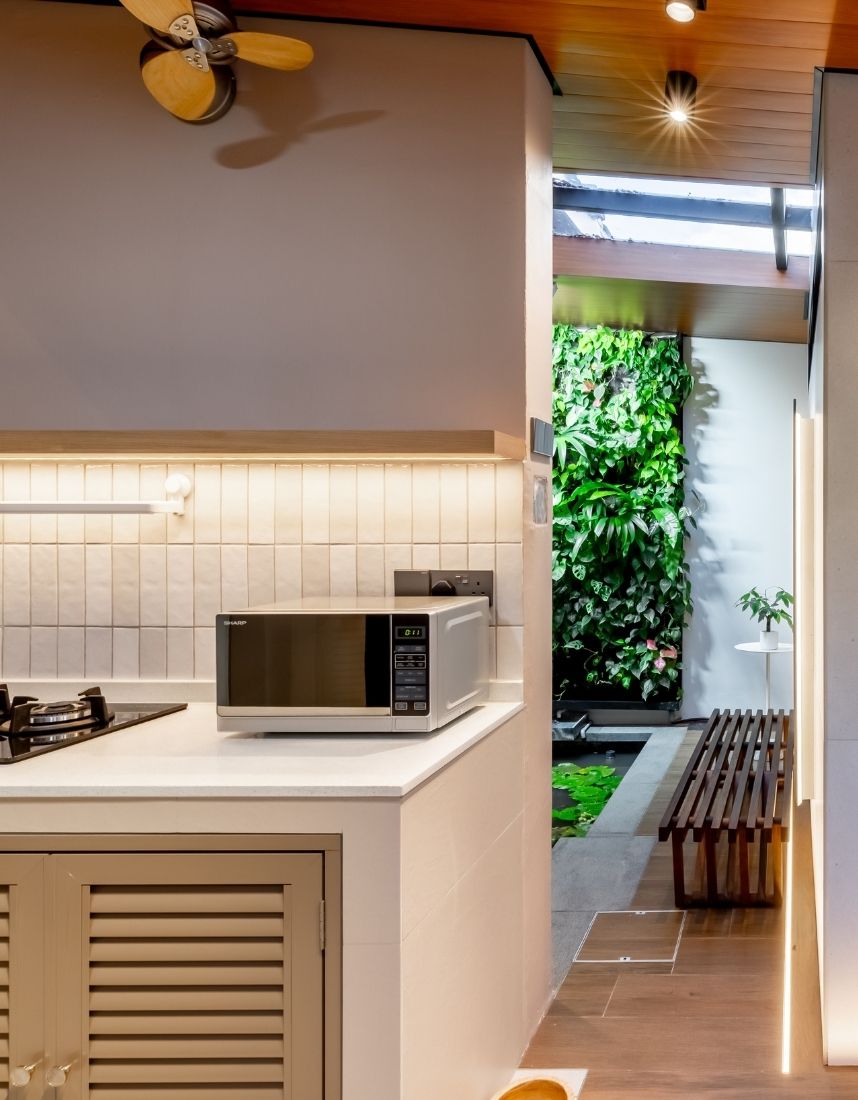
One of the unique opportunities of landed living is the relationship between interior and exterior spaces.
Depending on your property layout, gardens, patios, balconies, courtyards or terraces can become natural extensions of the interior.
Through material continuity, sightlines, furniture planning and spatial transitions, we can create a stronger connection between indoor and outdoor areas while keeping everyday practicality in mind.
Multi-Generational & Future-Ready Homes
A landed home is often designed for long-term family living.
Instead of planning only around your family’s current needs, we consider how the home may need to adapt over time.
This may include:
- Bedrooms for elderly parents
- Children’s rooms that evolve as they grow
- Flexible guest rooms
- Home offices
- Wider circulation areas
- Accessible bathrooms
- Family entertainment areas
- Additional storage
- Space planning that allows future changes
A well-planned landed interior should continue working for your family years after the renovation is completed.
Landed House Renovation & Project Management
Renovating a landed property can involve more coordination than renovating an apartment, particularly when works affect the existing building, structure or external areas.
Monoloft manages the renovation process from design development through construction and final handover, coordinating the different trades and work schedules involved.
Depending on the project scope, our services may include:
- Interior design and concept development
- Space planning
- Renovation works
- Masonry works
- Electrical and plumbing coordination
- Ceiling and partition works
- Flooring
- Painting
- Custom carpentry
- Kitchen and bathroom renovation
- Material selection
- Lighting planning
- Site coordination
- Project management
- Quality inspections
- Final handover
For projects involving major additions, extensions or structural modifications, the required scope and relevant professional or authority submissions will depend on the proposed works.
Why Choose Monoloft for Landed Interior Design Singapore?
Choosing a landed interior designer in Singapore is about finding a team that can look beyond individual rooms and understand how your entire property should work together.
Since 2007, Monoloft has helped homeowners transform their homes through personalised design, practical planning and carefully managed renovation.
Homeowners choose Monoloft for:
- More than 600 completed residential projects
- Interior design experience since 2007
- Personalised design consultation
- Customised space planning
- Tailor-made carpentry solutions
- Complete design-and-build services
- Experienced project coordination
- Transparent quotations
- Quality workmanship
- Practical design solutions
- Reliable renovation scheduling
- Professional after-sales support
We don’t believe in forcing every homeowner into the same design formula.
Every landed property has a different layout, and every family lives differently. Our role is to understand both and create a home where aesthetics and everyday functionality work naturally together.
FAQ
How much does landed interior design and renovation cost in Singapore? +
The cost of renovating a landed property varies significantly depending on the size and condition of the house, renovation scope, carpentry requirements, materials, design complexity and whether structural or major alteration works are involved.
A cosmetic interior renovation will naturally differ from a complete overhaul of a multi-storey property. After understanding your requirements and assessing the property, Monoloft will provide a detailed quotation based on the proposed scope of work.
How long does a landed house renovation take in Singapore? +
The renovation timeline depends on the size of the property and the complexity of the work involved. A landed renovation will generally require more planning and coordination than a typical apartment renovation because of its larger area and number of spaces.
Projects involving extensive rebuilding, structural modifications, customised works or authority approvals will require additional time. We will establish a project schedule once the design and renovation scope have been confirmed.
Do I need URA or BCA approval to renovate a landed property? +
It depends on the type of renovation work being carried out.
Interior renovation that does not significantly alter the building may have different requirements from projects involving additions, extensions, increased floor area or structural modifications. Certain Addition & Alteration (A&A) works may require submissions or approval from the relevant authorities.
The requirements should therefore be assessed according to the proposed renovation scope before construction begins.
What types of landed properties does Monoloft design? +
Monoloft provides interior design and renovation solutions for different types of landed homes in Singapore, including:
- Terrace houses
- Inter-terrace houses
- Corner terraces
- Semi-detached houses
- Detached houses
- Bungalows
Every property type presents different opportunities in terms of layout, natural light, privacy, circulation and available space. Our design approach is customised according to the individual property and homeowner rather than based on a standard package.
Does Monoloft provide both landed interior design and renovation services? +
Yes. Monoloft provides a complete design-and-build service covering interior concept development, space planning, material selection, custom carpentry, renovation works, project coordination and final handover.
Having the design and renovation process managed together helps maintain consistency between the original design intention and what is ultimately constructed on site.
Let's Create a Landed Home That Reflects Your Lifestyle
Whether you’re renovating a terrace house, transforming a semi-detached property, or designing a luxurious bungalow, Monoloft is here to guide you through every stage of your landed home transformation.
Our experienced Landed Interior Design Singapore team combines thoughtful space planning, creative design solutions, and quality craftsmanship to create beautiful, functional living spaces that reflect your personality, maximise space, and enhance everyday comfort.
Book a consultation with Monoloft today and discover how our tailored landed house interior design and renovation services can transform your property into a sophisticated, comfortable, and timeless home.