

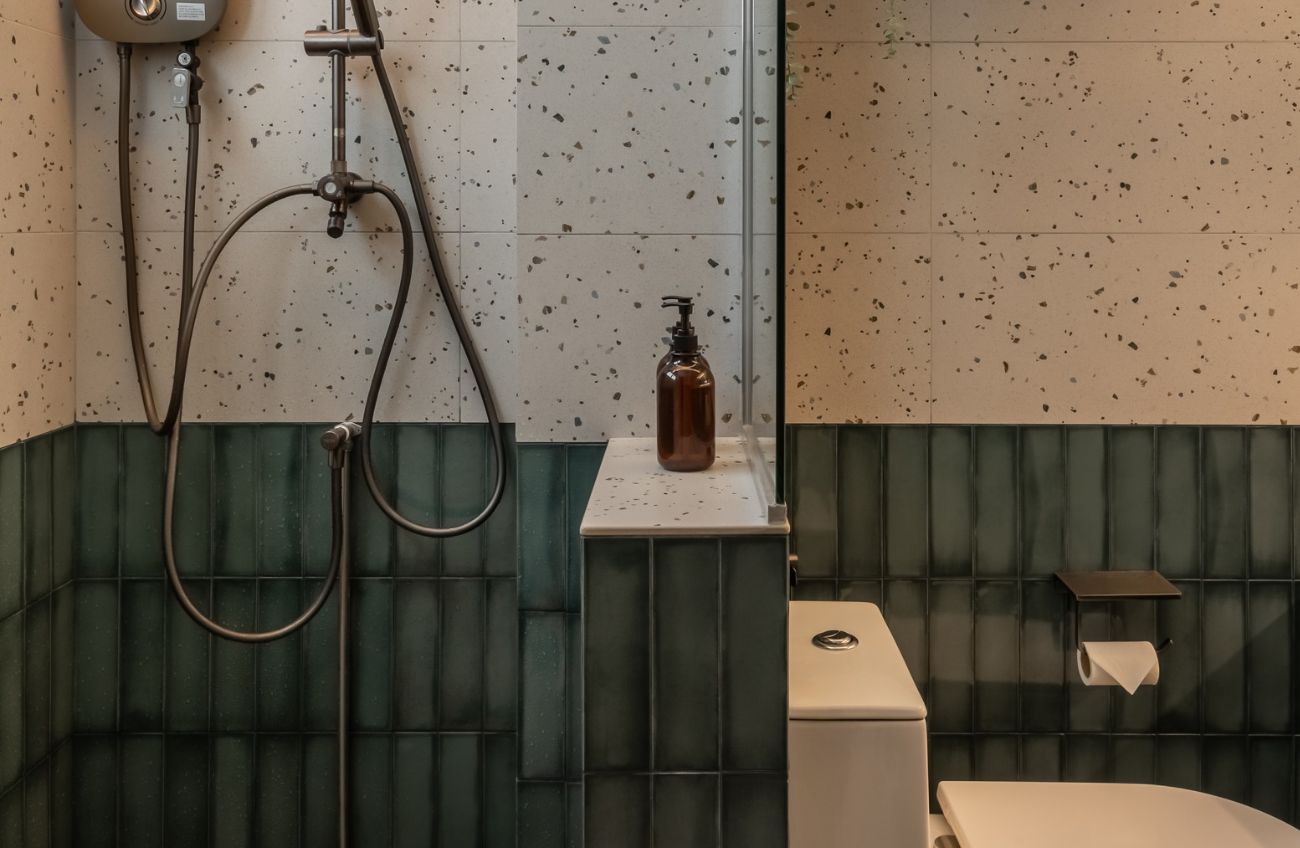
A small bathroom does not have to feel cramped.
Some of the most effective HDB bathroom ideas have little to do with making the room physically larger. Instead, they improve visual continuity, reduce clutter, create better storage and make everyday movement easier.
The goal should be simple: create a bathroom that is easy to use, easy to clean and visually calm.
Here are 15 practical ideas for homeowners planning a bathroom update in Singapore.
Before choosing tiles, determine whether the existing layout already works.
Ask:
Changing the position of plumbing fixtures can add complexity, so do not relocate something simply because a different plan looks better online.
Sometimes the best HDB bathroom idea is to improve what already works.
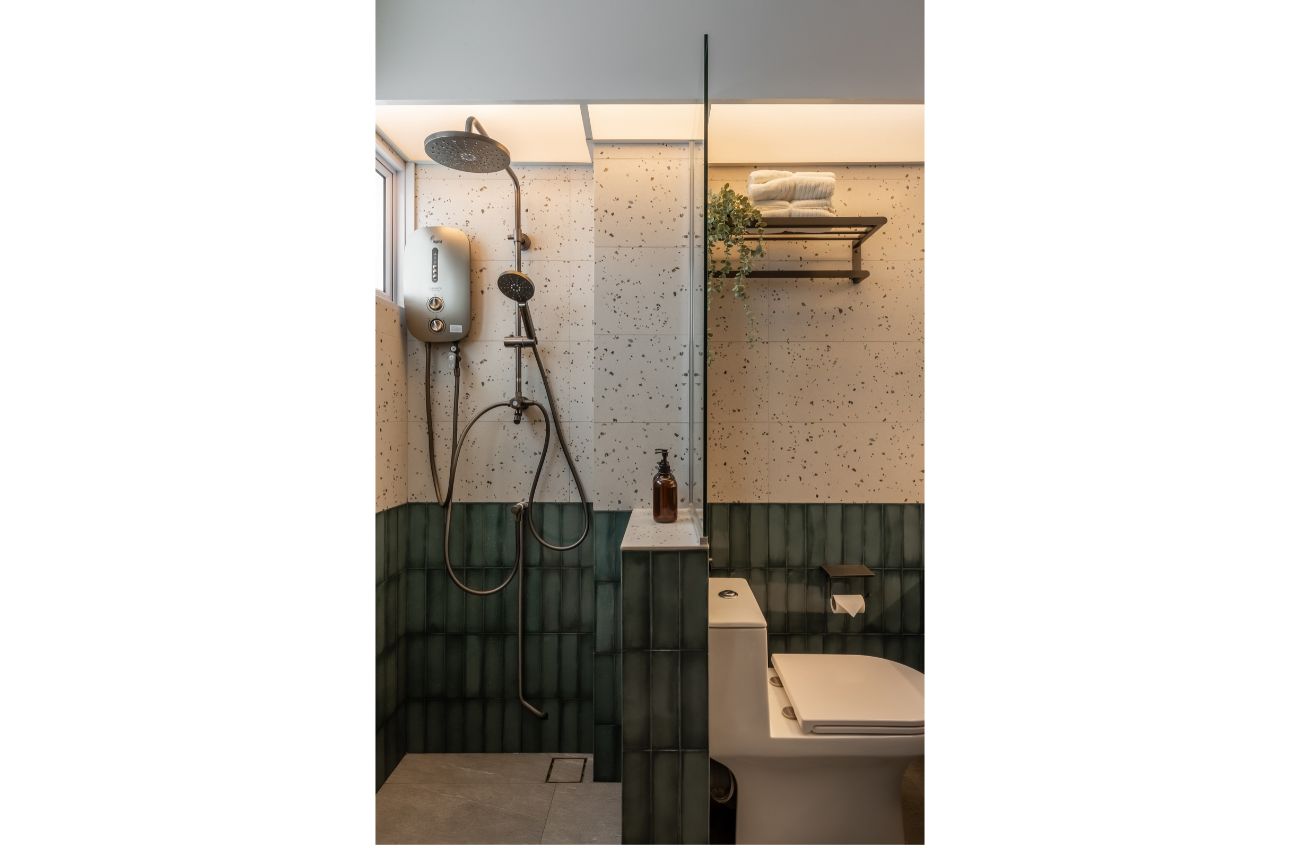
A solid partition visually divides a compact bathroom.
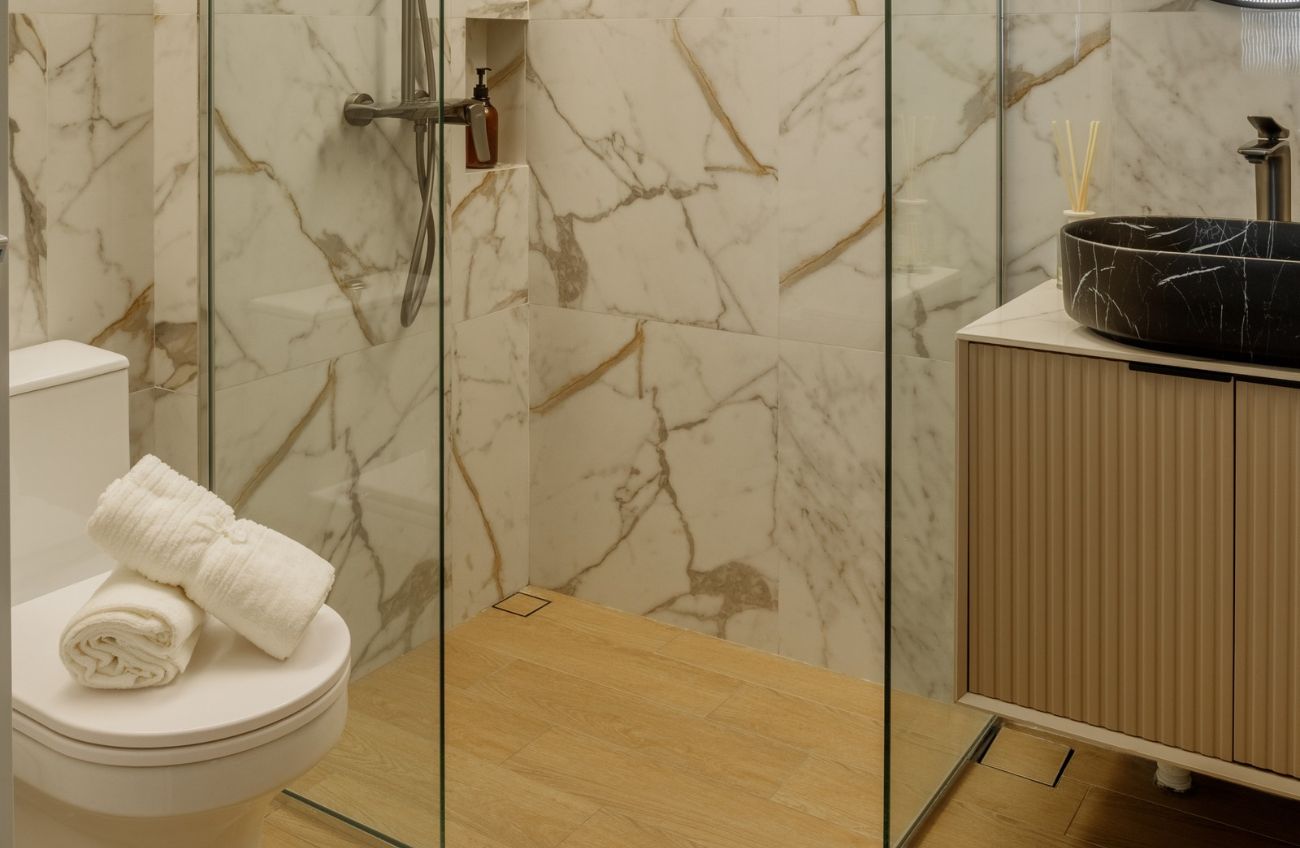
Clear glass allows the eye to continue through the room, helping the shower area feel connected to the rest of the space.
A simple frameless or visually light shower screen can therefore make a small bathroom feel less enclosed.
A vanity that stops above the floor reveals more visible flooring.
This creates a lighter appearance than a bulky cabinet that reaches all the way down.
The space underneath also makes floor cleaning easier.
For small HDB bathrooms, combine the vanity with drawers rather than deep cupboards where items disappear at the back.
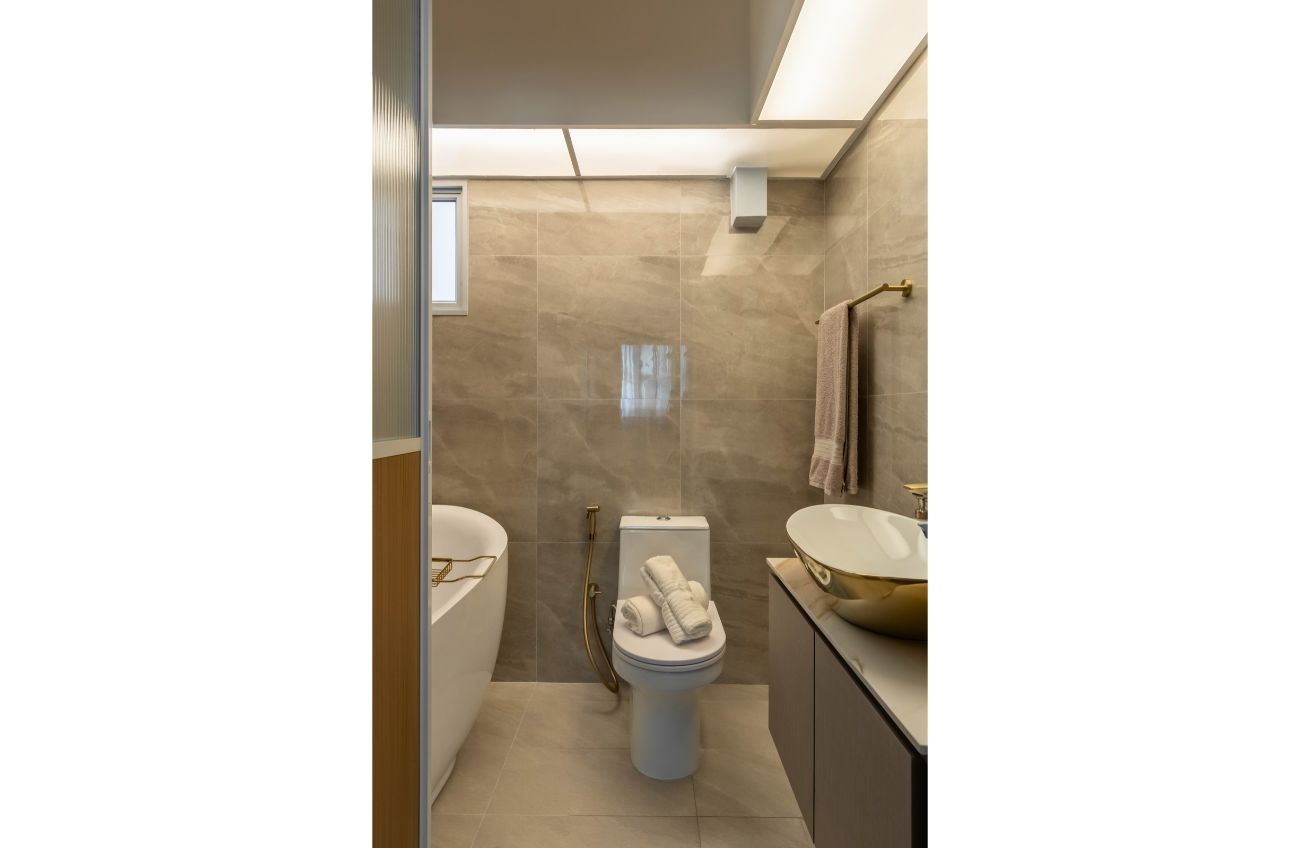
Too many visible grout lines can make a small bathroom feel busier.
Larger tiles can create broader, more continuous surfaces when they suit the dimensions of the room.
This does not mean that every bathroom requires oversized tiles. Proportion matters.
For more detailed tile planning, link this section to Monoloft’s guide on how to make a small bathroom look bigger with tiles.
You do not need an entirely white bathroom.
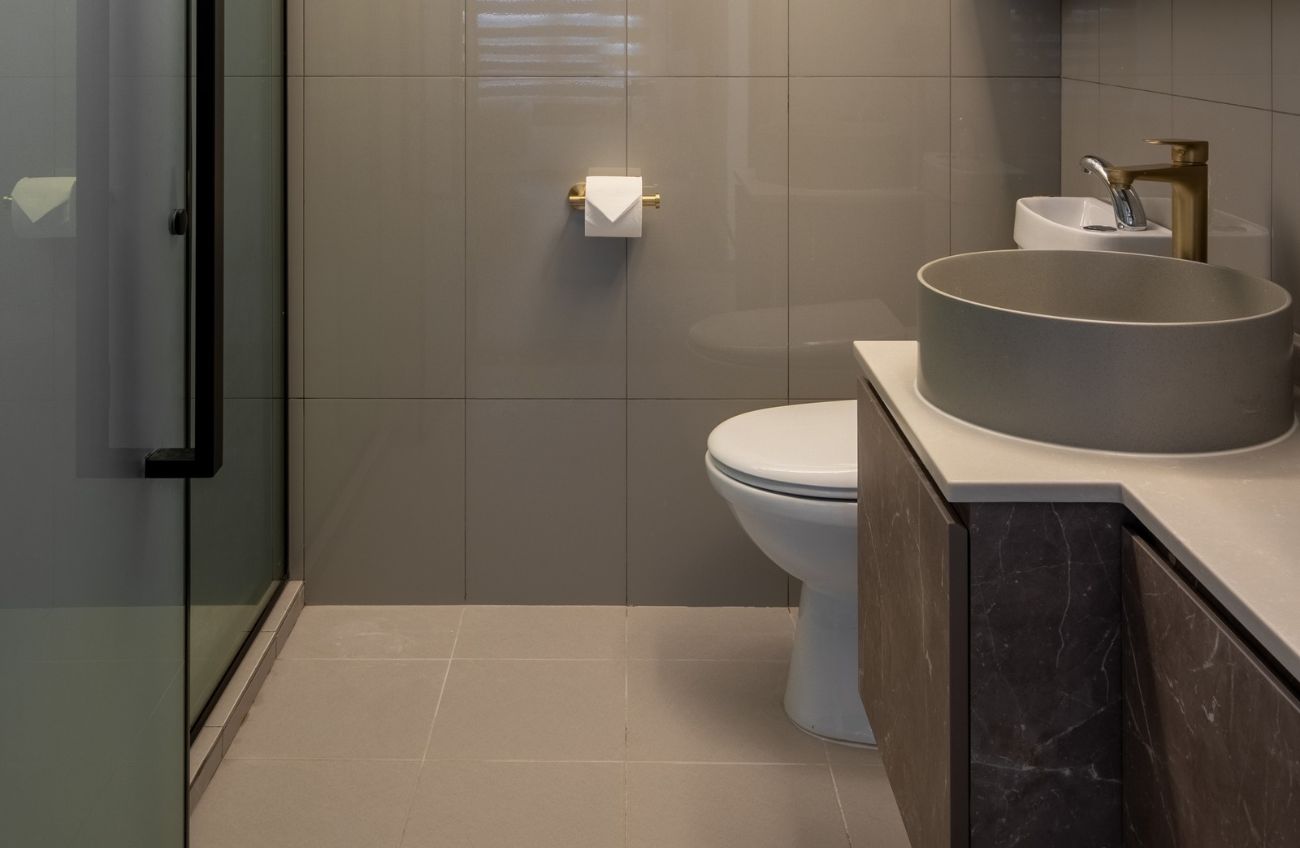
Warm beige, light stone, muted grey and soft earth colours can also feel open and calm.
The key is limiting unnecessary contrast.
For example:
A controlled palette lets materials work together instead of competing for attention.
Visual continuity can help a small bathroom appear more cohesive.
Using closely related colours on the floor and walls reduces abrupt visual breaks.
You can still introduce character through:
This is one of the most versatile HDB bathroom ideas because it works across minimalist, Scandinavian, contemporary and Japandi-style homes.
Shampoo bottles sitting on the floor or hanging from temporary racks quickly create clutter.
A properly planned niche provides a dedicated location for shower products.
The important word is “planned”.
Its position, dimensions and waterproofing details should be considered before wall finishes are completed.
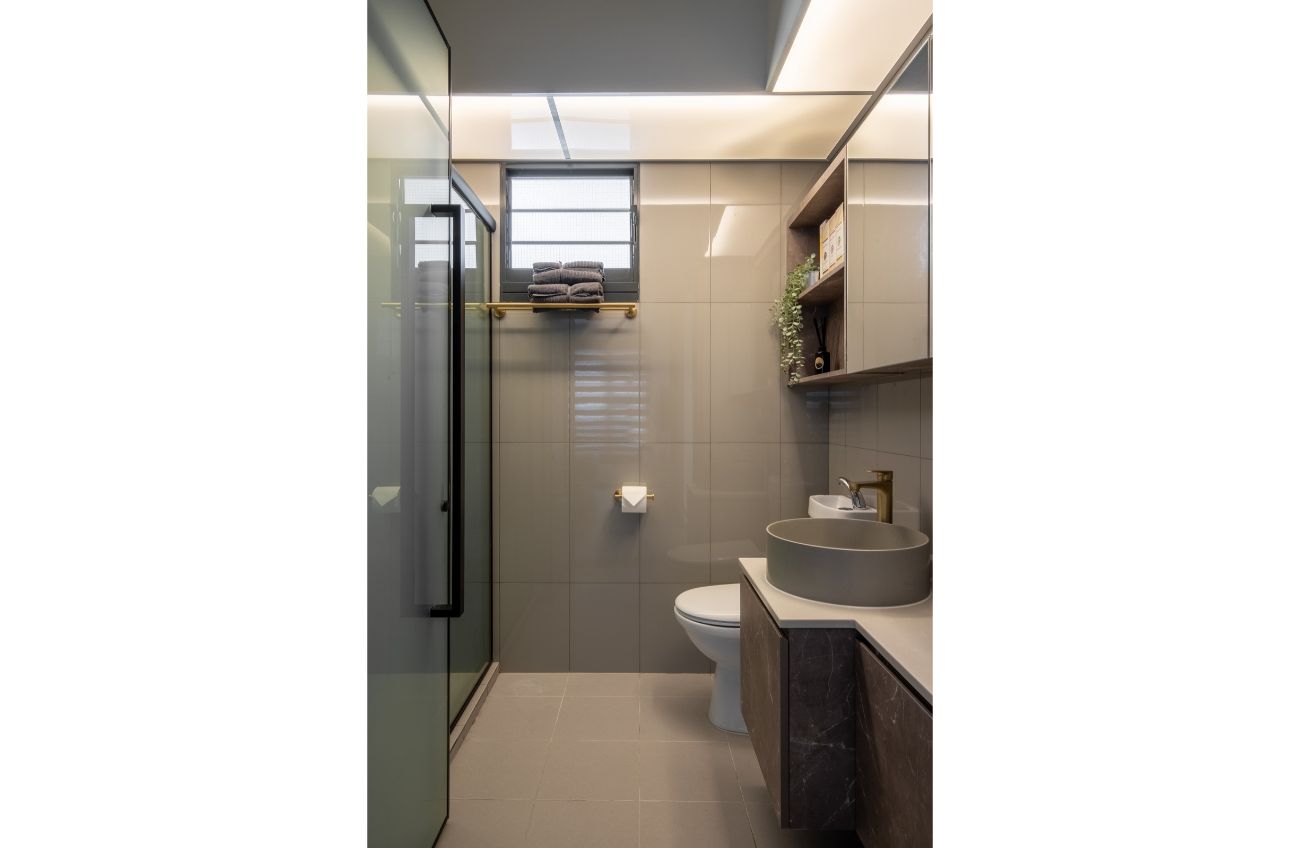
A mirror does not need to perform only one function.
A mirrored cabinet can provide:
Use it for smaller products so that the vanity countertop stays uncluttered.
In compact bathrooms, width is valuable.
A tall, shallow cabinet can sometimes be more practical than a deep cabinet projecting far into the room.
Suitable items include:
Design shelves around the objects you actually store rather than using arbitrary spacing.
A bathroom can be bright but still uncomfortable for grooming if all light comes from directly overhead.
Consider soft, well-positioned illumination around or near the vanity mirror.
The aim is to illuminate the face without excessive shadow.
Combine this with general bathroom lighting for a more balanced result.
A visually crowded countertop makes the whole bathroom feel smaller.
Create a permanent home for:
Small internal drawers or compartments can make a significant difference.
Beautiful detailing should not create unnecessary maintenance.
Before approving a design, consider:
For a bathroom used every day, maintenance is part of good design.
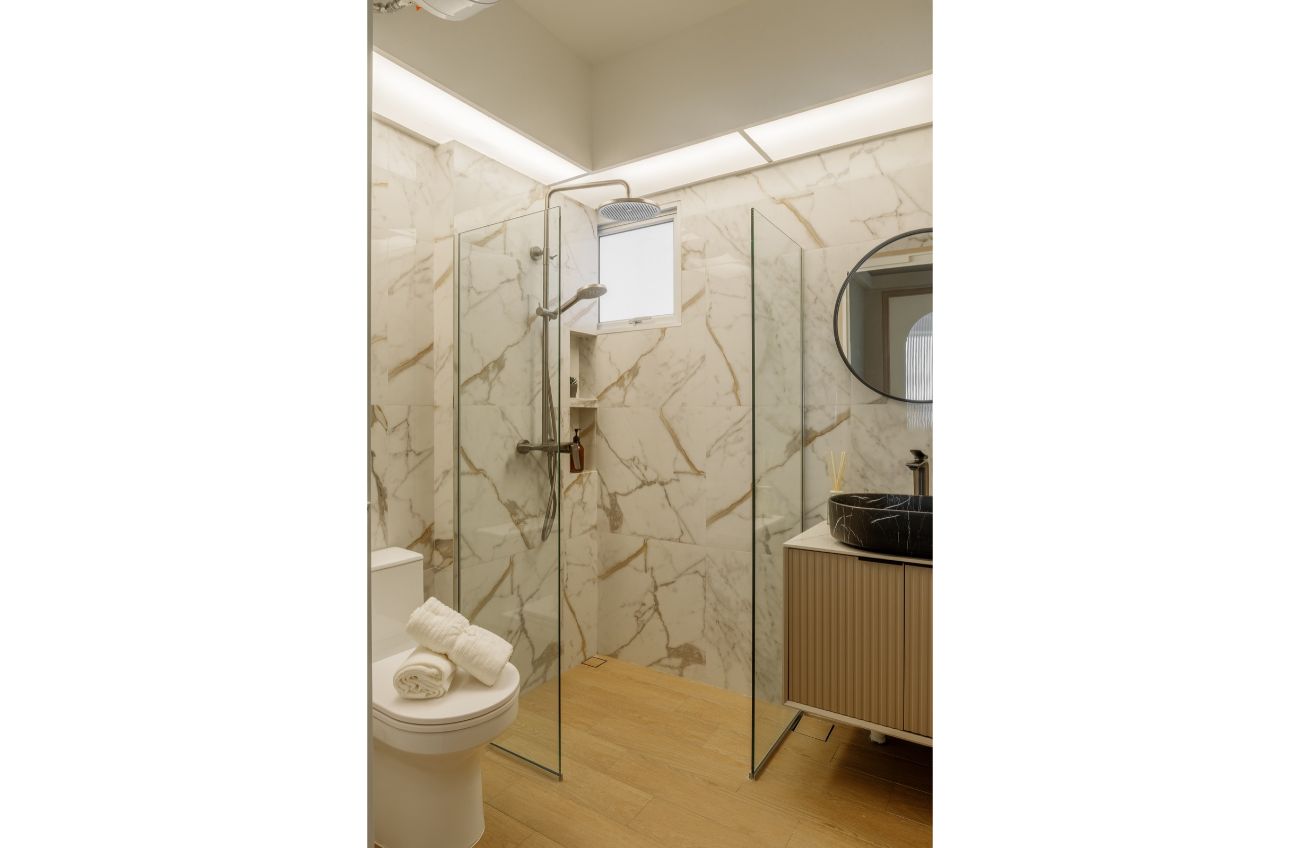
Dark tapware, dark frames or a feature wall can add definition.
The problem arises when every feature becomes a statement.
A compact bathroom usually benefits from one or two clear accents rather than multiple contrasting materials.
For example, use dark fittings with otherwise light surfaces, instead of combining dark fittings, dark walls, patterned tiles and multiple timber tones simultaneously.
Bathroom renovations require more than visual planning.
HDB’s current guidance includes specific requirements concerning waterproofing, bathroom floor finishes and wet-area works. For newly built flats, HDB also states that the original bathroom/toilet wall and floor finishes generally cannot be replaced during the first three years from the block’s completion date, although new floor finishes may be laid over existing finishes subject to the prevailing guidelines.
This makes it important to verify what is permitted for your particular flat before finalising an HDB toilet renovation plan.
A bathroom does not need to look disconnected from the rest of your HDB interior.
Repeat subtle elements from other rooms.
For example:
This creates a more cohesive overall home.
For a wider renovation plan, homeowners can explore Monoloft’s HDB Interior Design Singapore solutions and its Complete HDB Renovation Guide.
If you want the bathroom to feel larger
Prioritise:
If storage is the priority
Consider:
If easy cleaning is the priority
Focus on:
How can I make an HDB bathroom look bigger? +
Use visual continuity, a clear shower screen, a large mirror, controlled colours and floating furniture. Reducing visible clutter is equally important.
What colour is best for a small HDB bathroom? +
Light neutrals work well, but white is not your only option. Beige, warm grey and soft stone tones can also create an open, calming appearance.
Are large tiles suitable for an HDB bathroom? +
They can be, depending on the dimensions and layout. Larger formats reduce the number of grout lines, but tile size should still work practically with slopes, drainage and installation requirements.
Can I replace bathroom tiles in a new HDB flat? +
HDB states that newly built flats have a three-year restriction period on removing the original bathroom/toilet wall and floor finishes. Always check the prevailing rules for your flat before carrying out work.
What bathroom storage works best in a small HDB? +
Use vertical and concealed storage: vanity drawers, mirrored cabinets, shallow tall cabinets and properly designed shower niches.
The most useful HDB bathroom ideas are not necessarily the most decorative ones.
Good bathroom design solves practical problems: where toiletries go, how easy surfaces are to clean, whether movement feels comfortable and whether the space remains visually calm after everyday products appear.
Start with the layout, build in sensible storage and choose a restrained material palette. Then use lighting, mirrors and details to give the room personality.
If you are planning a bathroom as part of a wider HDB renovation, Monoloft can help develop a cohesive interior concept that connects your bathroom with the rest of your home.